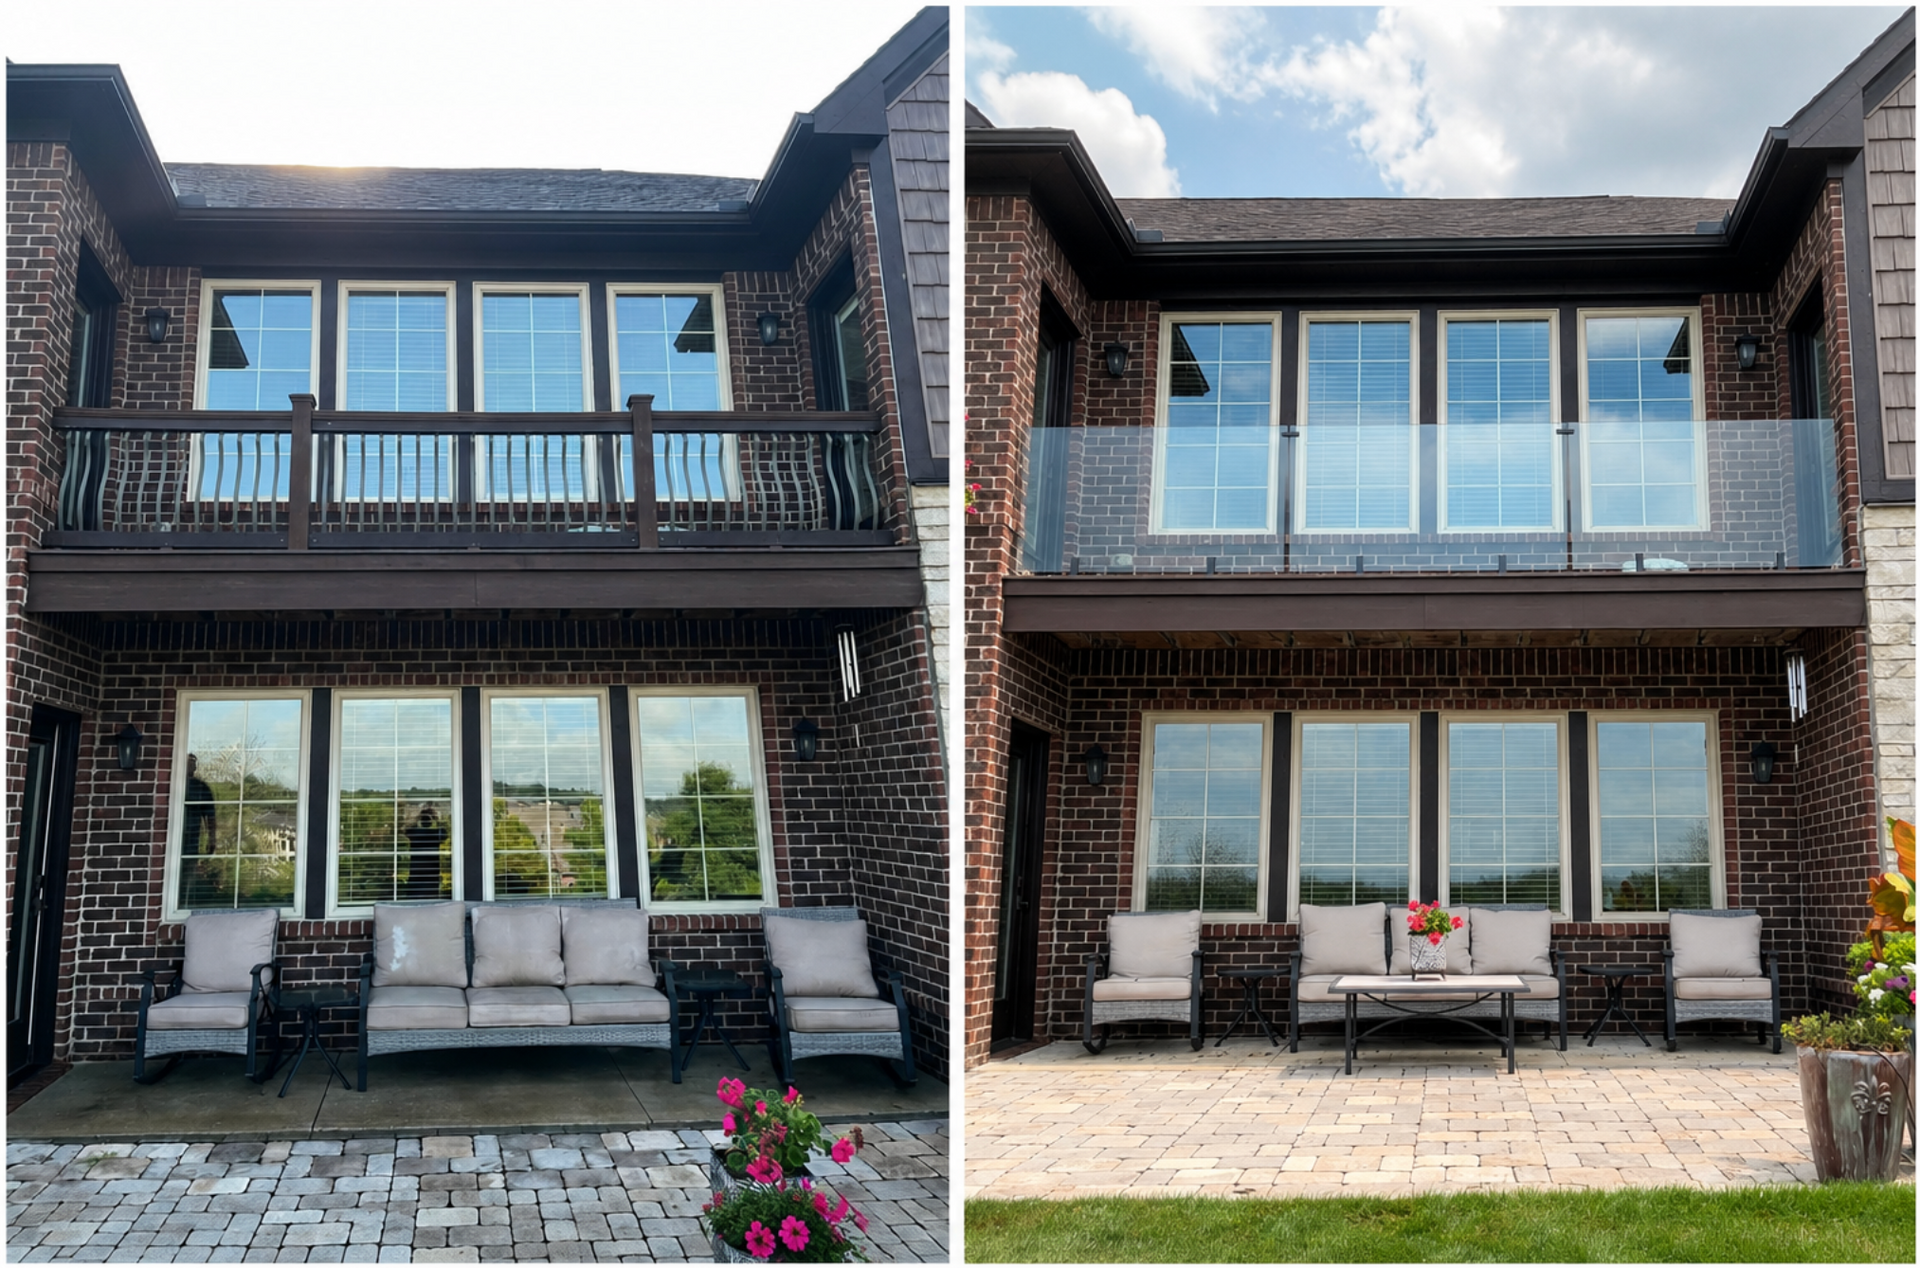
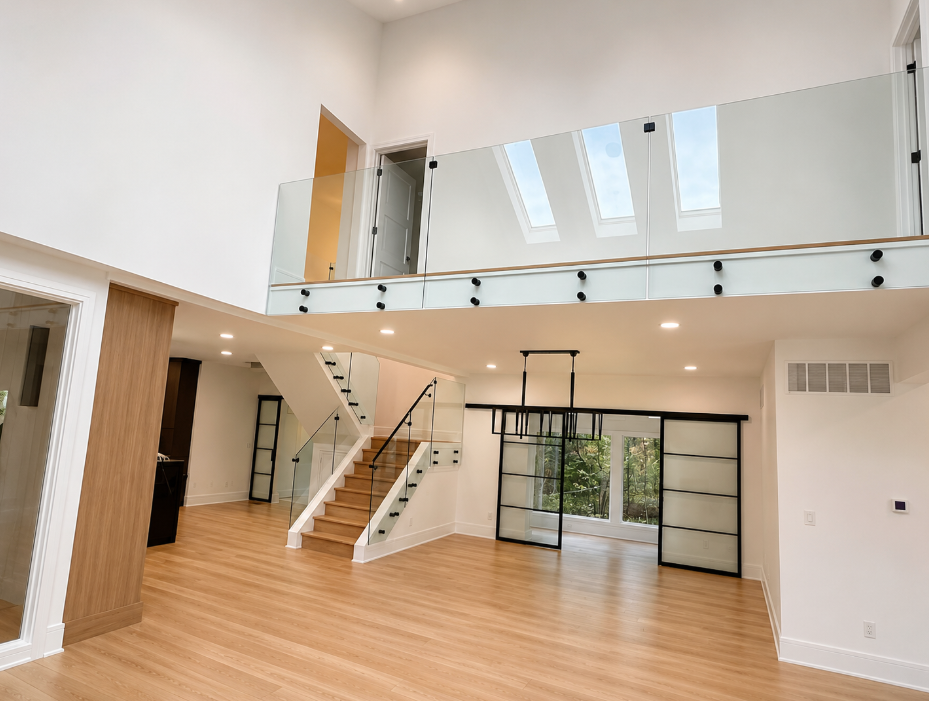
Glass railings in Birmingham, Michigan, must meet a
36-inch minimum guard height for residential use, block the passage of a
4-inch sphere, and resist a
200-pound concentrated load at the top rail. The glass must be tempered or laminated safety glazing. Most projects tied to a staircase rebuild also require a permit through the Birmingham Building Department.
Why Glass Railing Code Matters More Than Any Other Glass Project
A shower door fabricated poorly leaks. A poorly fabricated glass railing is a fall hazard. Railings are classified as guards, which makes them life safety components. Building officials treat them accordingly, and so should your contractor.
Residential glass railings in Birmingham fall under the Michigan Residential Code, which is built on the International Residential Code with Michigan amendments. Commercial work falls under the Michigan Building Code instead, and the numbers change.
Guard Height, Opening Limits, and Load Requirements
These four specifications determine whether a railing is legal.
Residential guards must measure at least
36 inches from the walking surface to the top of the guard. On the open side of a stair,
34 inches is allowed when measured from the tread nosing line. Commercial guards jump to
42 inches. The graspable handrail sits between
34 and
38 inches above the nosings, which is why many designs use a slim metal top cap.
No opening in the guard may allow a
4-inch diameter sphere to pass through. Stairs get narrow exceptions, including
4 3/8 inches on the open side and
6 inches at the triangular opening formed by tread, riser, and bottom rail. With frameless glass, the panel is continuous, so the issue is the gap between panels and at the base. Sloppy spacing is a common reason a guard fails inspection.
For one- and two-family dwellings, the guard must resist a
200-pound concentrated load applied in any direction at the top rail. Commercial guards must also resist a
50-pound per linear foot uniform load. Those numbers drive glass thickness, standoff spacing, base shoe selection, and anchoring beneath the finished floor.
Glass in a guard must be safety glazing meeting Consumer Product Safety Commission standard
16 CFR
1201, Category II. Annealed glass is never acceptable. Residential guards commonly use fully tempered glass. Commercial guards generally require laminated glass built from tempered or heat-strengthened plies, with limited exceptions. Tempered glass is roughly four to five times stronger than annealed glass of the same thickness and breaks into small blunt fragments rather than shards.
Most residential glass railings we install use
3/8-inch or
1/2-inch tempered glass. Half-inch is the common choice for standoff and base shoe systems on stairs and balconies.
The Glass Type Decides Whether You Need a Top Rail
Under the code provision covering structural glass baluster panels, a guard built from glass balusters must have an attached top rail or handrail. That rail must be supported by at least three glass baluster panels, or otherwise supported so it stays in place if one panel fails.
There is an important exception. Where the panels are laminated glass made of two or more plies of equal thickness and the same glass type, no attached top rail is required. Laminated construction puts the redundancy inside the panel.
What that means in practice:
- For a truly capless, uninterrupted glass edge, laminated glass is usually the path that gets you there
- With monolithic tempered panels, plan on a metal top cap or a rail supported across three or more panels
- Short runs and single-panel landings need extra attention, since there may not be three panels to spread the load across
- A rendering showing no top rail and two isolated tempered panels is often not a buildable detail
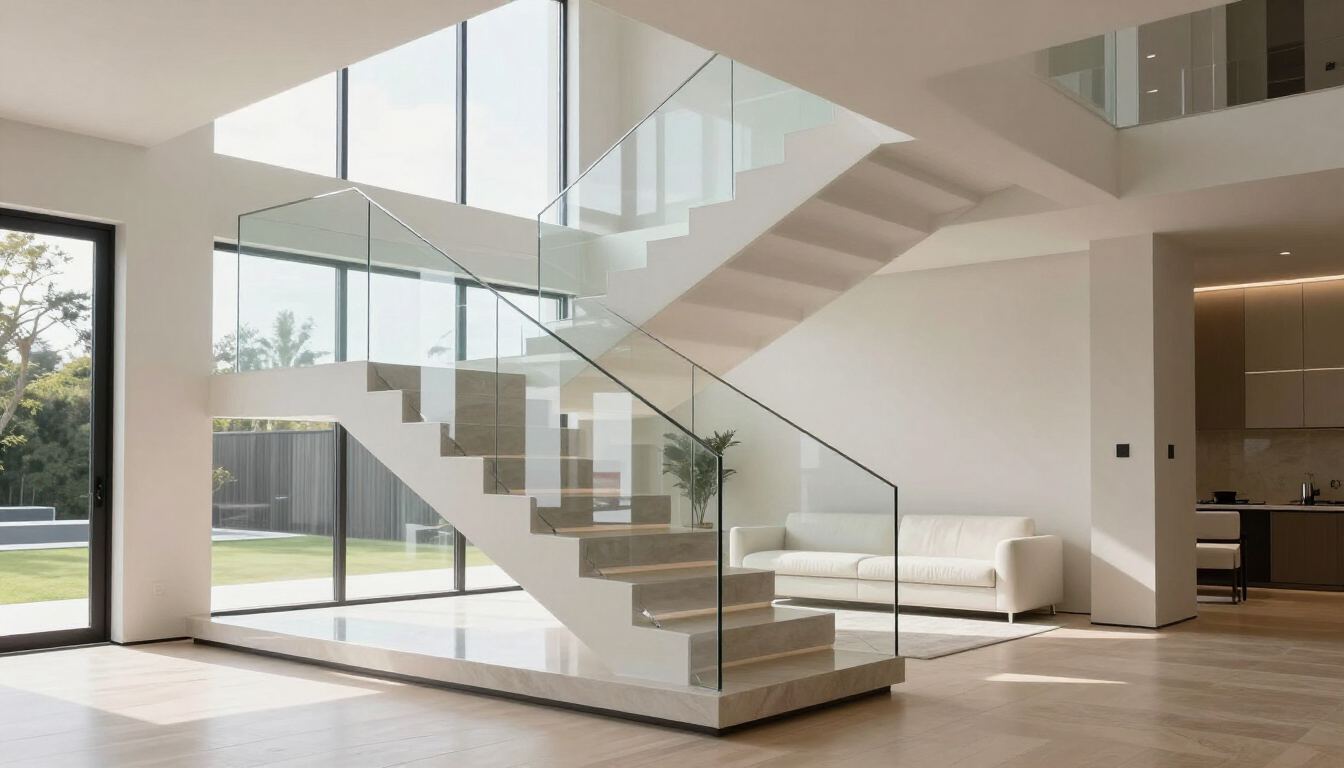
Any contractor quoting a frameless design should explain which path your project takes. Our approach to
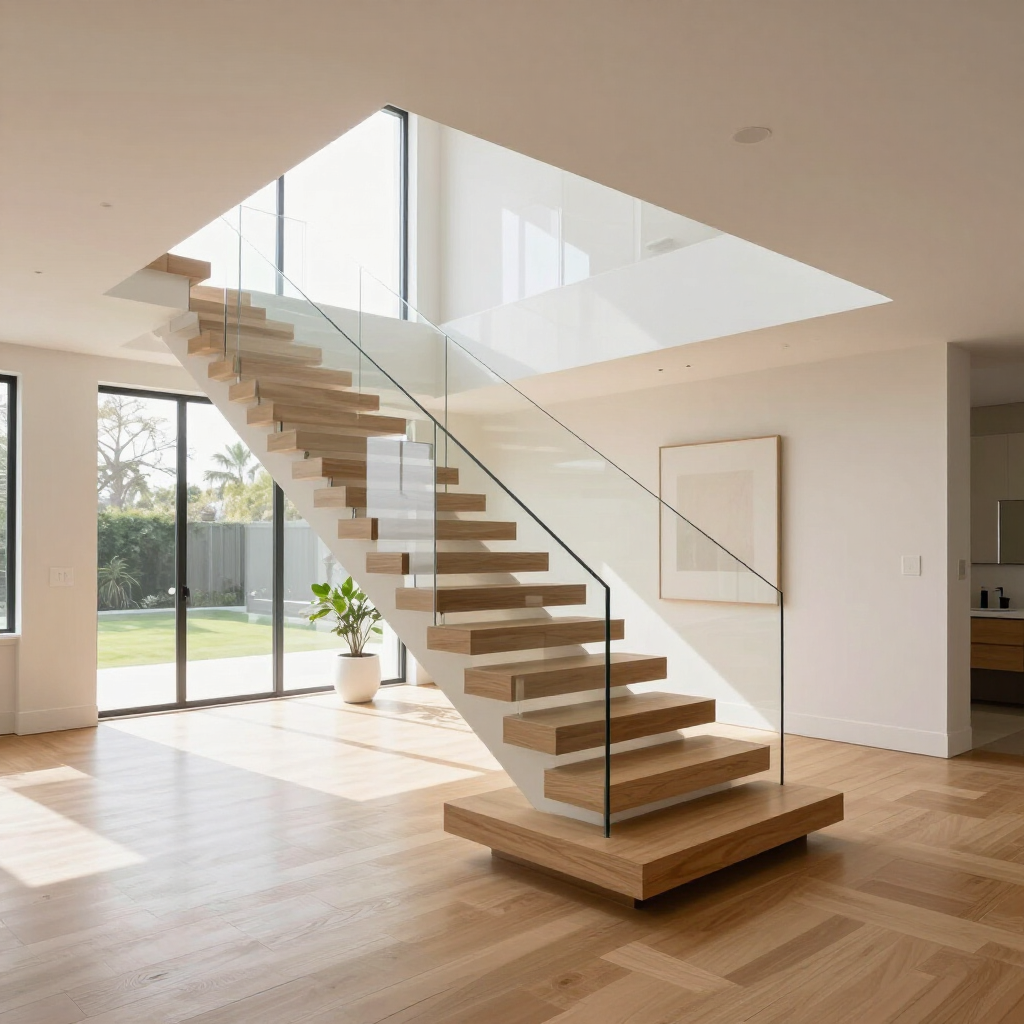
glass railing and floating stair systems begins with that decision, because it changes the fabrication, the hardware, and the cost.
Do You Need a Permit for Glass Railings in Birmingham?
In most cases involving a staircase, yes.
The Birmingham Building Department requires permits for renovations to existing structures, changes in occupancy, and new construction. A project that rebuilds a staircase, alters framing, opens a stairwell, or adds a balcony guard falls within that scope. Replacing panels in an existing compliant system with no structural change may be handled differently. Reach the department at
248 530 1850 first.
A few Birmingham-specific items worth planning around:
- Construction documents are required with the application, and plans sealed by an architect or engineer may be required depending on the size and scope of the project
- Homes inside Birmingham's historic district carry an added layer of review through the city's historic preservation process, which matters most for exterior balcony and porch guards
- Licensed residential builders and licensed trades are expected on permitted work
- Inspections happen at defined stages, and a railing anchored into framing that is already closed up cannot be inspected
That last point is the one we push hardest with builders. Anchoring gets coordinated during framing, not after drywall and flooring go in.
The Structural Work That Happens Before the Glass Arrives
A
1/2-inch tempered panel spanning a stair run is heavy, and that weight plus every pound of applied load transfers into the substrate. Here is what determines whether a frameless railing performs:
- Blocking and reinforcement inside the stringer or floor framing at every anchor point
- Verified fastener pattern and embedment depth suited to the substrate, whether wood, concrete, or steel
- Base shoe or standoff layout coordinated with finish flooring, since a change in tile or hardwood height changes the exposed glass height
- Field measurement accuracy, because a stair run is almost never as square as the plans suggest
- Fabrication tolerance, since tempered glass cannot be cut, drilled, or notched after tempering
We measure with Flexijet
3D laser equipment for that last reason. On a curved or multi-level stair, a quarter inch of accumulated error means a panel that does not fit, cannot be modified, and has to be refabricated.
For floating tread staircases, we work with engineered systems including Viewrail Vedera, plus hardware from Inline Design and FHC.
Viewrail publishes strong documentation on how their tread and stringer assemblies are engineered. It is useful reading if you are specifying
custom glass railings.
What Birmingham's Older Homes Require During a Retrofit
Birmingham does not have one housing stock. Quarton Lake Estates, Poppleton Park, and the older sections near Shain Park hold homes built long before anyone imagined a frameless glass guard. The Rail District and newer construction east of Eton are a different conversation.
Swapping wrought iron or heavy wood balusters for glass in a
1920s or
1950s Birmingham colonial usually means:
- Opening the stair to inspect framing, since original stringers were never designed for point loads at anchor locations
- Adding sistered members or steel reinforcement at anchor points
- Correcting guard height, because many original stairs fall short of current minimums
- Managing the transition where new glass meets original trim, newel posts, and plaster
That is one reason to hire a shop that inspects framing before quoting glass. Birmingham's shift toward frameless railings and floating staircases was recently covered in
a press feature on the invisible staircase trend reshaping luxury homes across the area.
How Commercial Glass Railings Differ
For a building along Old Woodward Avenue, an office mezzanine, or a multi-tenant space, the standards shift. Commercial guards require a
42-inch height, higher load requirements, and laminated glass is far more common. Accessibility rules on handrail graspability and extensions also apply.
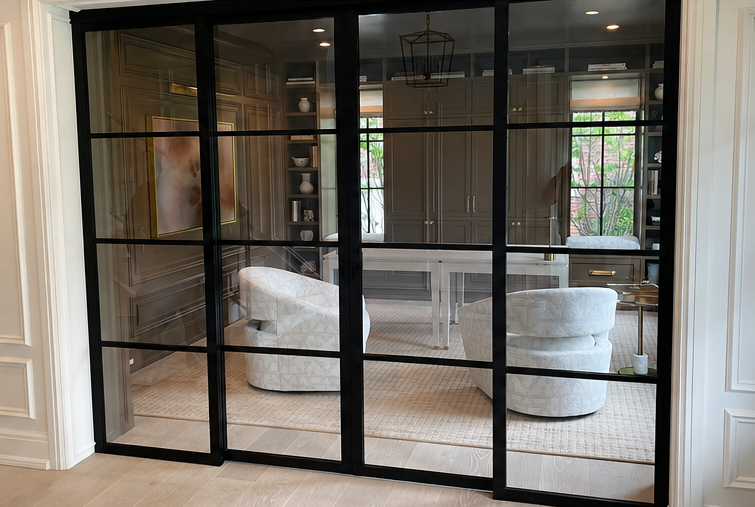
Business owners planning mezzanine guards, stair enclosures, or partitions should treat the railing as a designed assembly with stamped documentation. That is how we specify
commercial glass railing systems from the first site visit forward.
Questions to Ask Any Glass Railing Contractor in Birmingham
Use these to separate a glass specialist from a general contractor subcontracting the work.
- What guard height are you building to, and is that the residential or commercial requirement here?
- Is my glass tempered or laminated, and what thickness?
- Does my design require a top rail under the structural baluster provision, and if not, why not?
- Who is pulling the permit, and has the Building Department seen the anchoring detail?
- What reinforcement are you adding at anchor points, and when in the build does that happen?
- How are you measuring, and what happens if a panel does not fit?
A shop that installs
frameless glass railing systems regularly will answer all six without hesitation.
Planning a Glass Railing Project in Birmingham? Get the Details Right First
The difference between a railing that disappears into the architecture and one that fails inspection comes down to decisions made before anyone orders glass.
First Class Glass was founded by Cody Hartman, who has been fabricating glass since
2012 and installing since
2015. We are licensed and insured, hold a
5-star Google rating from more than
100 clients, and specialize in the technically demanding railing and floating stair work many shops decline. We work with architects, builders, and designers throughout Birmingham, Bloomfield Hills, West Bloomfield, Rochester Hills, Northville, Royal Oak, and Beverly Hills.
If you are in the design phase, bring us in early. If you already have plans, we will review the railing detail against code and tell you what needs to change before it costs money.
Call
248 206 3612 or
request a consultation and free estimate. We will walk the project, verify the structure, and give you a specification you can build from.