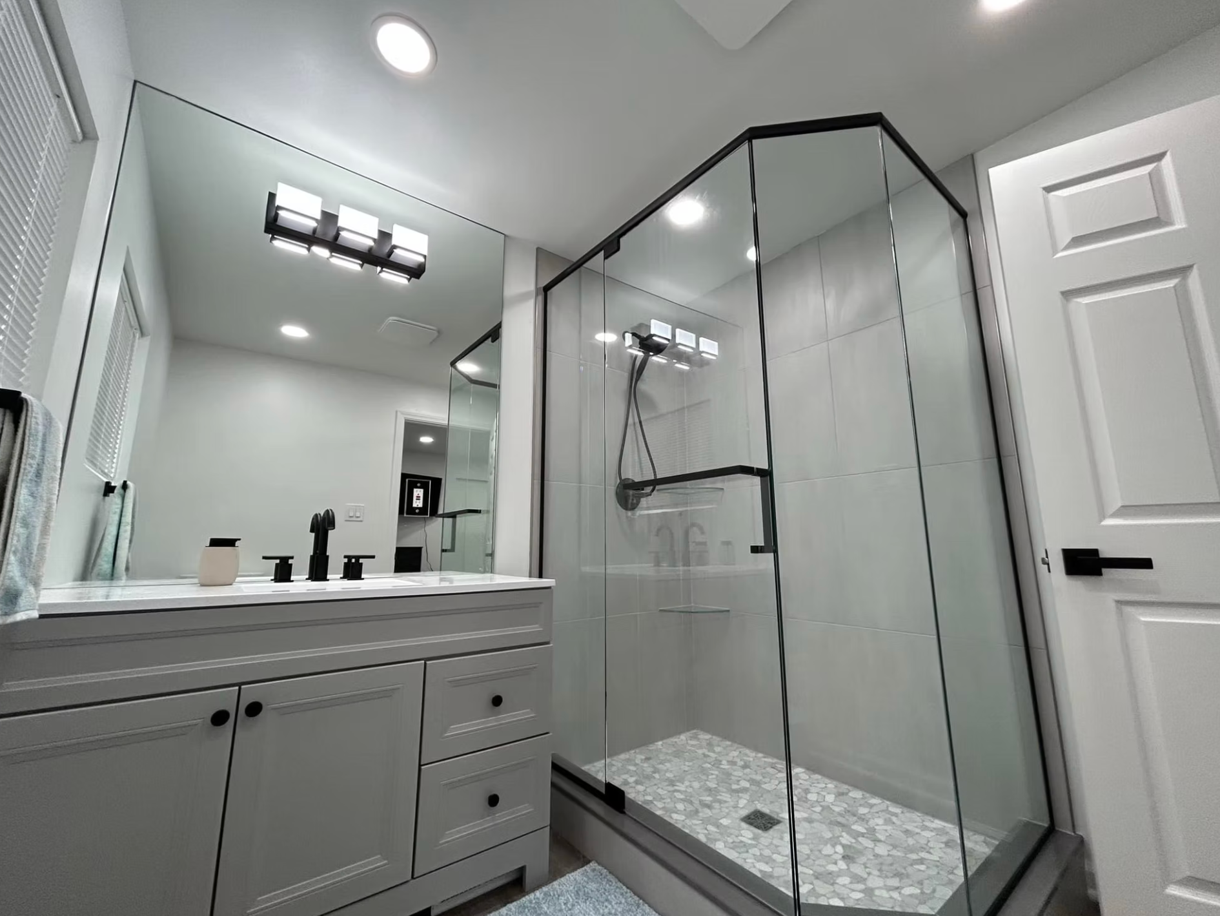
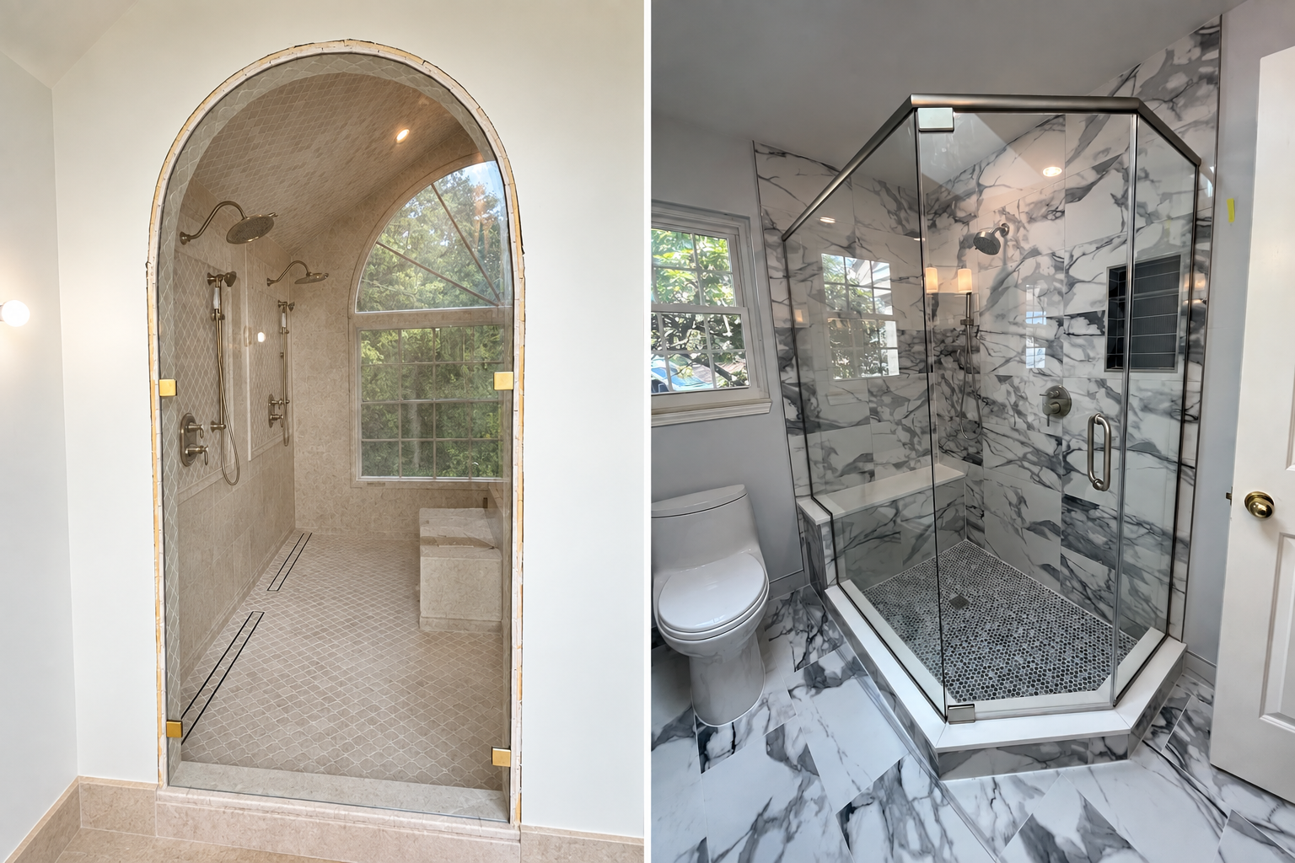
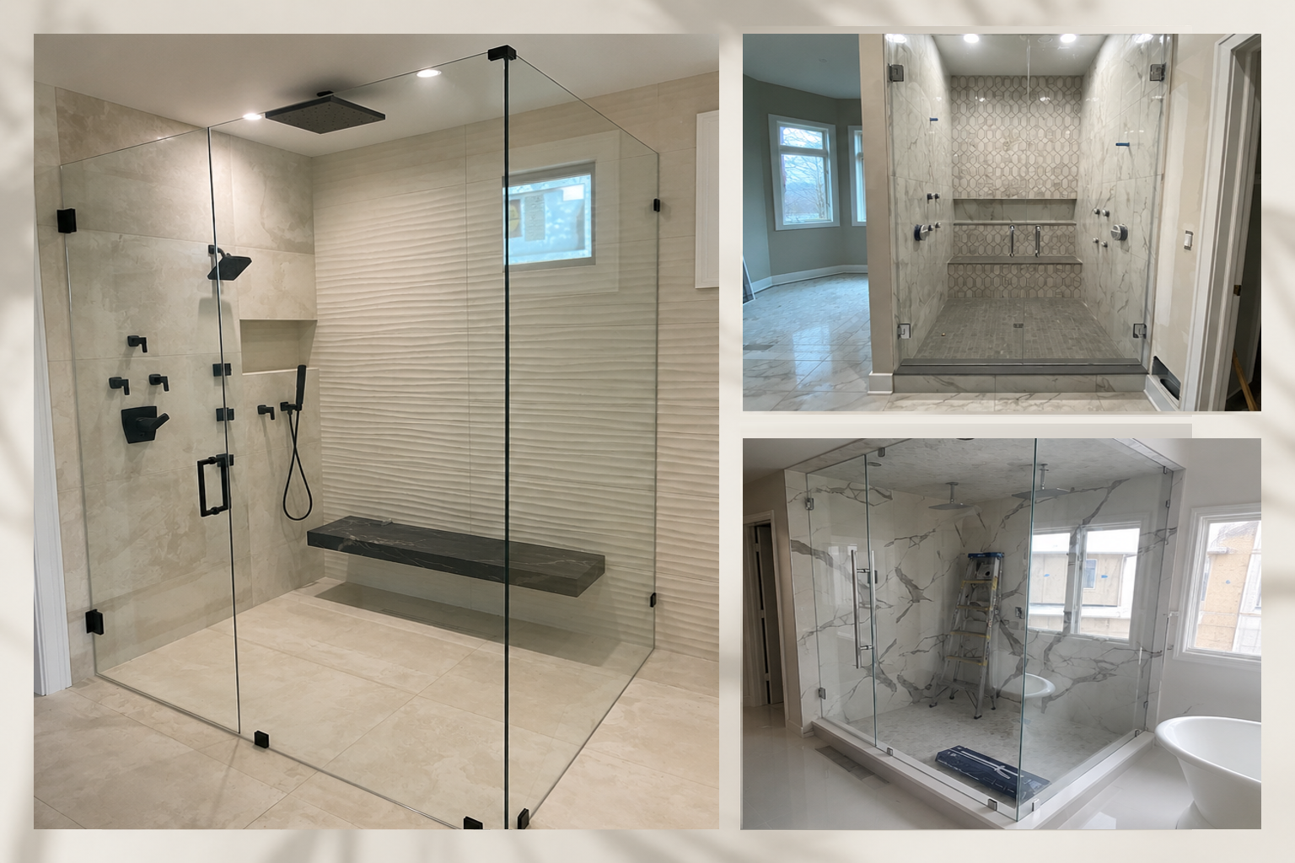
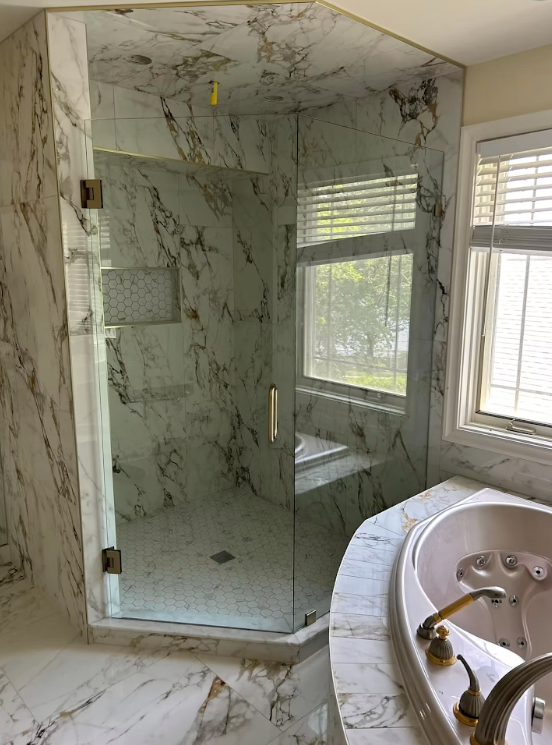
Yes. Frameless shower doors work in older Royal Oak homes, including
1920s Tudors and postwar bungalows where the walls have settled. The glass is custom-fabricated to your actual opening rather than pulled off a shelf in a standard size, so out-of-plumb walls are a measurement problem, not a disqualification.
That answer surprises many Royal Oak homeowners. If you have been told your bathroom is too old or too crooked for a
frameless shower enclosure in Royal Oak, you were told wrong. Most of the housing stock here went up during the boom between
1910 and
1930, when the city's population grew more than
2,000 percent, and again in the postwar wave that pushed Royal Oak past
80,000 residents by
1960. Those houses have character. They also have plaster walls, settled framing, and bathrooms laid out around a five-foot alcove tub.
Why Older Royal Oak Bathrooms Are a Different Job
New construction gives a glass installer a forgiving target. The walls are drywall over recent framing, the corners are close to square, and the curb is close to level. An older Royal Oak bathroom gives you none of that.
Decades of seasonal movement, settling, and at least one previous remodel leave walls that lean, corners that open up toward the ceiling, and tile set over whatever was already there. None of that stops a
frameless installation. It means the measurement has to capture reality instead of assuming a rectangle.
What Out of Plumb Actually Means
Plumb means perfectly vertical. A wall that is out of plumb leans, so the gap between your two shower walls is wider at the top than at the bottom, or the reverse.
Standard framing tolerance in the United States allows a wall to sit up to about
1/4
inch out of plumb over eight feet, which works out to roughly
3/16 inch across a typical
78-inch shower opening. That is new construction, built to code, on purpose. A house built in Royal Oak in 1926 has had a hundred years to drift.
How Much Variance the Hardware Can Absorb
This number decides the approach, so it is worth being specific.
- Under 1/8 inch: No compensation needed. The glass sits as designed.
- 1/8 inch to 3/8 inch: Standard frameless hardware absorbs it through hinge adjustment, backplates, and shims.
- 3/8 inch to 3/4 inch: Past the hardware's range. We cut the glass on a taper to match the wall, or introduce a channel.
- Over 3/4 inch: Wall correction becomes the better answer, and we will tell you that instead of forcing glass into an opening that fights it.
Forcing a panel into a wall it does not fit is the mistake that matters. Glass under sustained stress from a bad fit is glass that eventually fails, usually months later and usually at the worst possible moment.
Why the Glass Cannot Be Trimmed On Site
Tempered safety glass is heat-treated to roughly four to five times the strength of annealed glass, which is what makes it legal for a shower under
CPSC 16 CFR 1201 and
ANSI Z97.1. That treatment locks the panel permanently.
Once glass is tempered, you can't cut, drill, notch, or shave it. Every hole, every hinge cutout, and every notch around a bench must exist before the panel ever enters the oven. You can't trim a quarter inch on site the way a carpenter would plane a door. This is the biggest reason
custom-fabricated shower glass beats a big-box enclosure in an older home. The measurement is the whole job.
Plaster, Lath, and Where Hinges Actually Anchor
A frameless door is heavy. All that weight transfers through two or three hinges into a few square inches of wall, which is fine when solid blocking is behind the tile and a real problem when it isn't.
Plenty of older Royal Oak bathrooms have plaster over wood lath, or tile set over layers that have no structural backing at all. Before the glass ships, the anchor points need to land in framing or in blocking added during the tile phase. If you are still in demo, tell your contractor where the hinges will go and have blocking installed then. It costs almost nothing during the build, and it costs a lot to fix afterward.
Settled Curbs and Floors That Are Not Level
A shower curb that has settled a quarter inch low on one end is common in a house of this age, and it is easy to correct in fabrication.
The fix is to cut the glass a quarter inch taller on the low side so the top of the panel finishes level even though the curb underneath it is not. A silicone joint absorbs the remainder. The homeowner sees a level shower. Nobody sees the compensation, which is the point.
The Small Bathroom Problem: Door Swing
Royal Oak's original bathrooms were not designed for glass. A
5 by
8 footprint with the vanity opposite the shower is the most common layout we see, and it is where most people assume frameless is impossible.
It usually is not. It just changes the configuration, not the material. Options that solve a tight footprint include:
- A fixed panel with a shorter hinged door, so the swing arc clears the vanity
- An inline panel and door combination that shifts the opening away from the toilet
- A single fixed panel
with no door at all for a walk-in layout
- A sliding system where nothing swings into the room
Hinged frameless doors need to swing outward for water containment, so we design around the clearance in front of the shower. Reviewing the
shower enclosure configurations we install before you finalize the bathroom layout is worth the fifteen minutes.
When a Channel Beats Clamps
Clamps and standoffs give you the cleanest frameless look, and they assume a flat wall. When a wall bows or bellies in the middle, clamps cannot follow it, and you end up with a visible gap.
A wall channel solves that. The metal flexes slightly along the wall's contour, conceals the variance, and still reads as a clean modern line. On a badly bowed Royal Oak wall, a channel on one side and clamps on the other is often the right combination. Hardware from manufacturers like
Frameless Hardware Company gives us both approaches in matching finishes, so the mixed solution still looks intentional.
Notched Glass for Niches, Benches, and Tile Ledges
Older bathroom remodels love a corner bench, a recessed niche, or a tile ledge where the old window used to be. Each of those requires a notch in the glass.
Because tempered glass cannot be modified after treatment, we cut every notch to the measured dimensions of the obstruction before tempering. A bench that is
3/8 inch out of square produces a notch matching that exact geometry. Routine work, but only if we capture it at measurement, which is why we template after tile and never before.
Why Laser Measurement Matters More in an Older Home
In new construction, a tape measure and a level get you close enough. In a house where no corner is 90 degrees, close enough creates a panel that doesn't fit.
We use
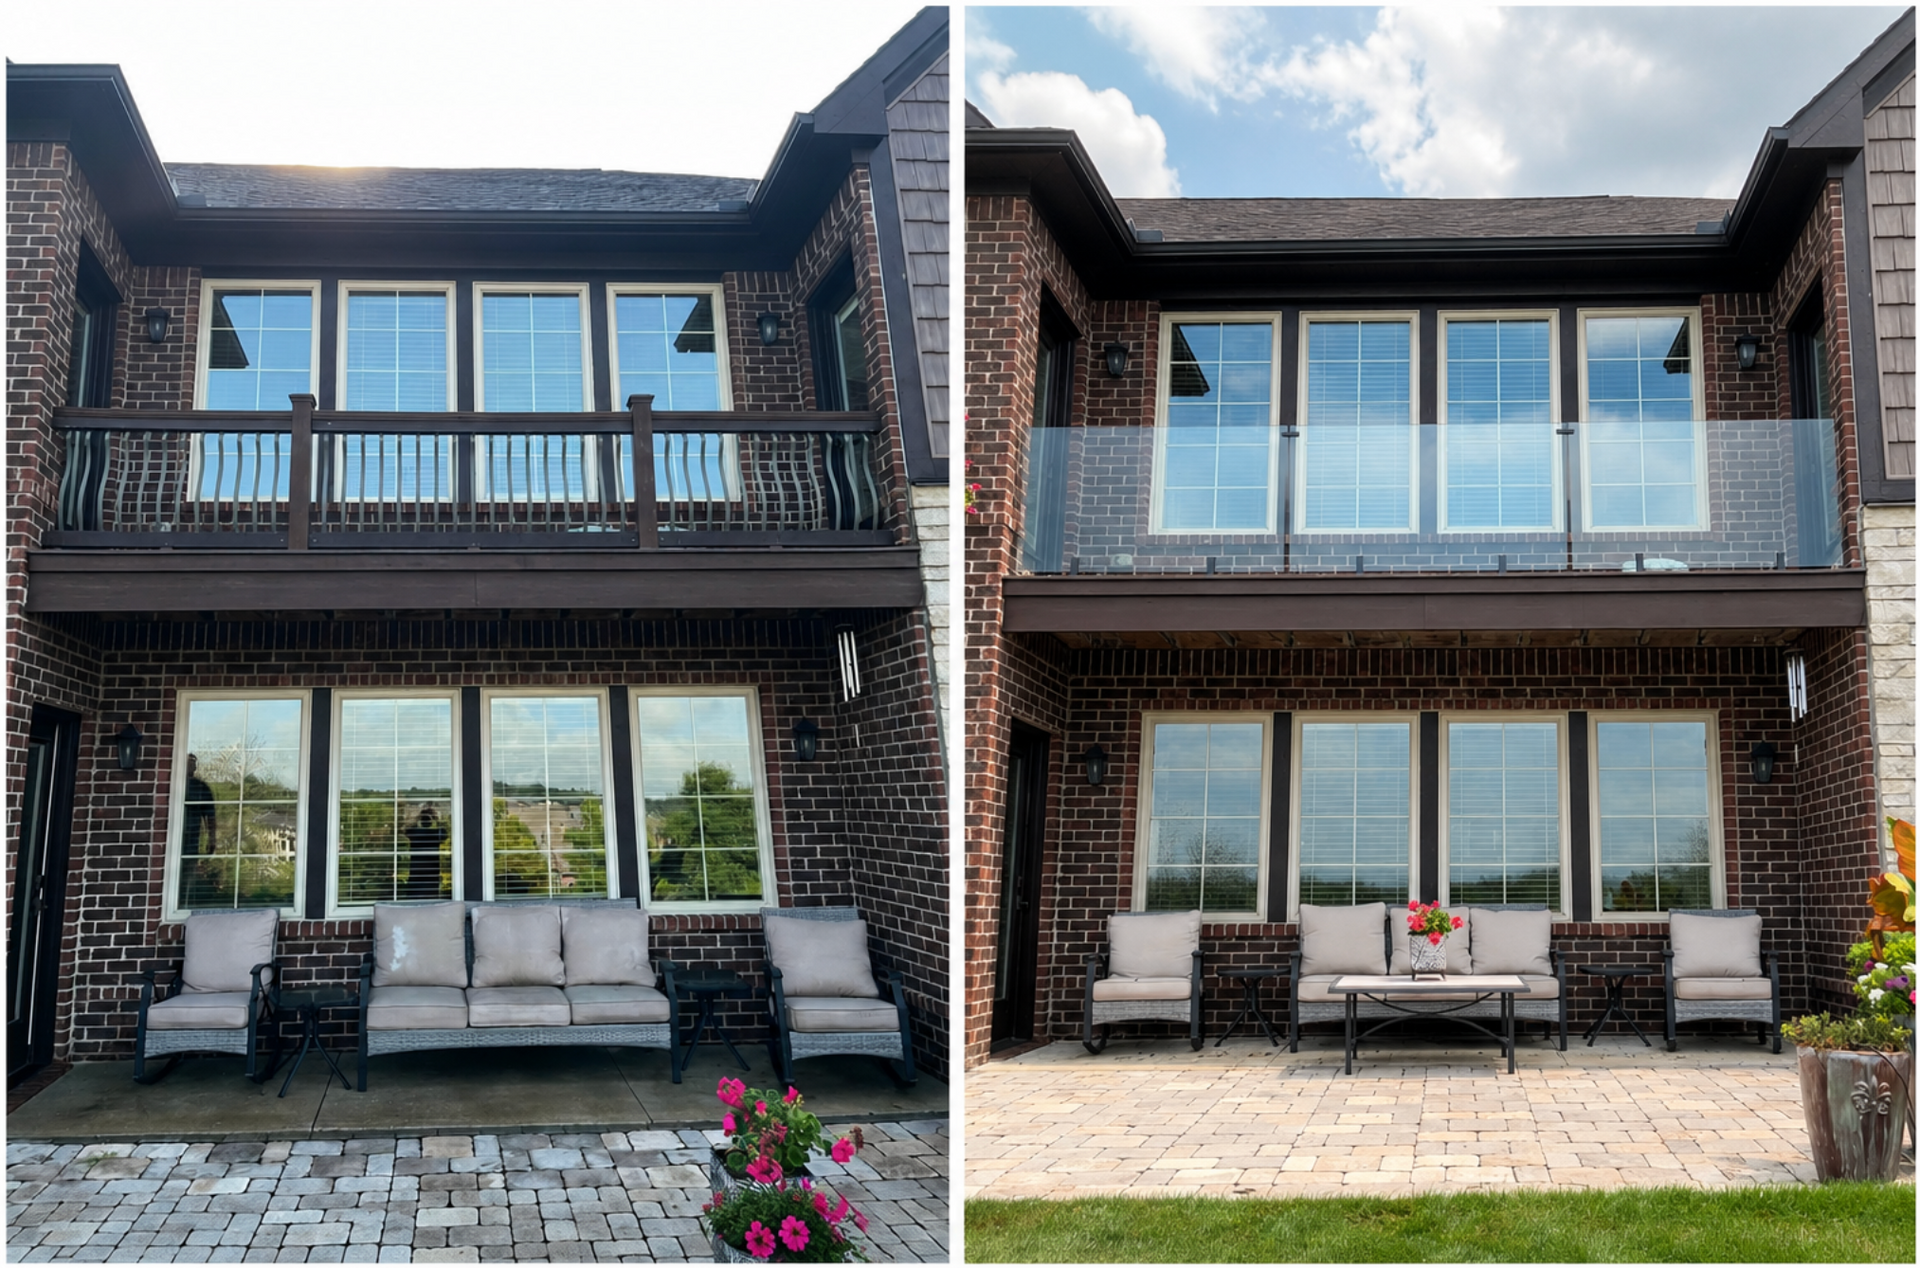
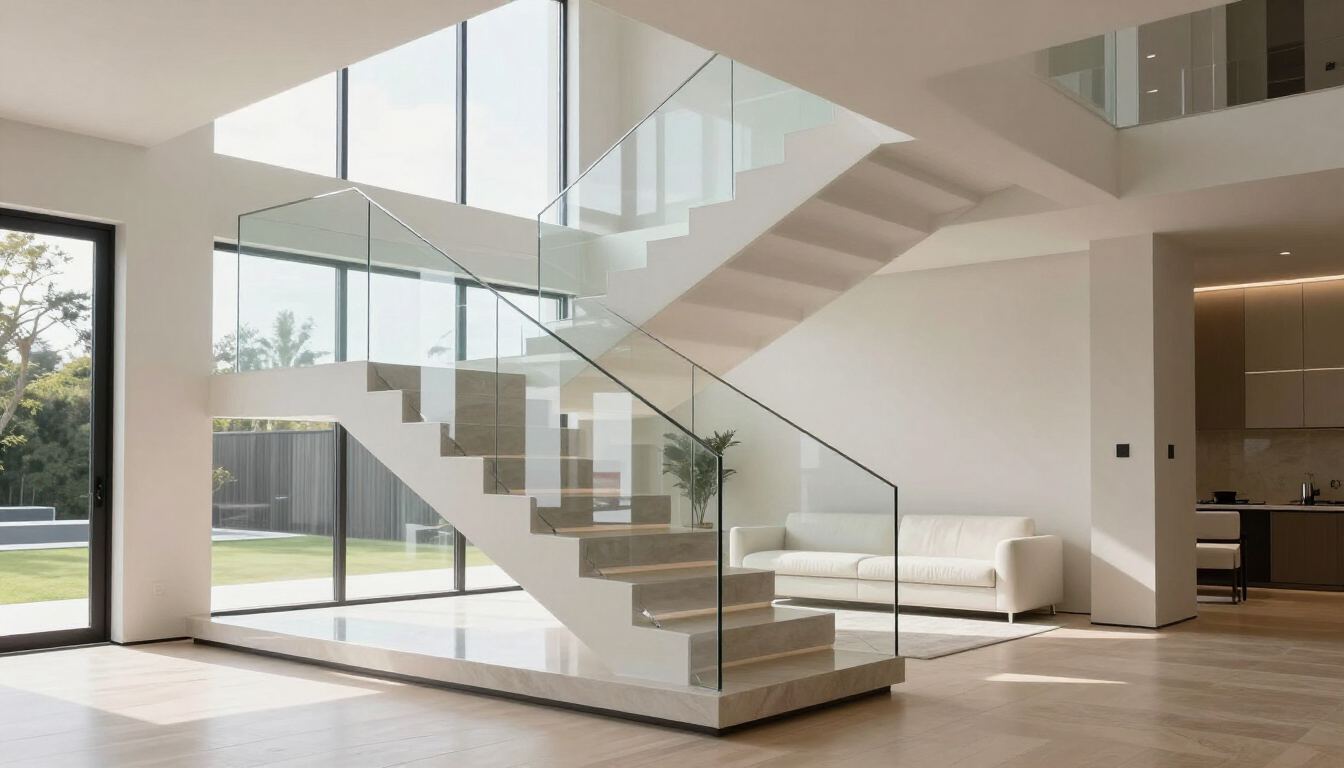
Flexijet 3D laser measurement to capture the actual angles, plumb variance, and curb slope as coordinates rather than assumptions. That data goes straight to fabrication. It is the difference between a panel engineered for your bathroom and a panel engineered for a bathroom that only exists on paper. The same precision drives our architectural work, including the projects behind
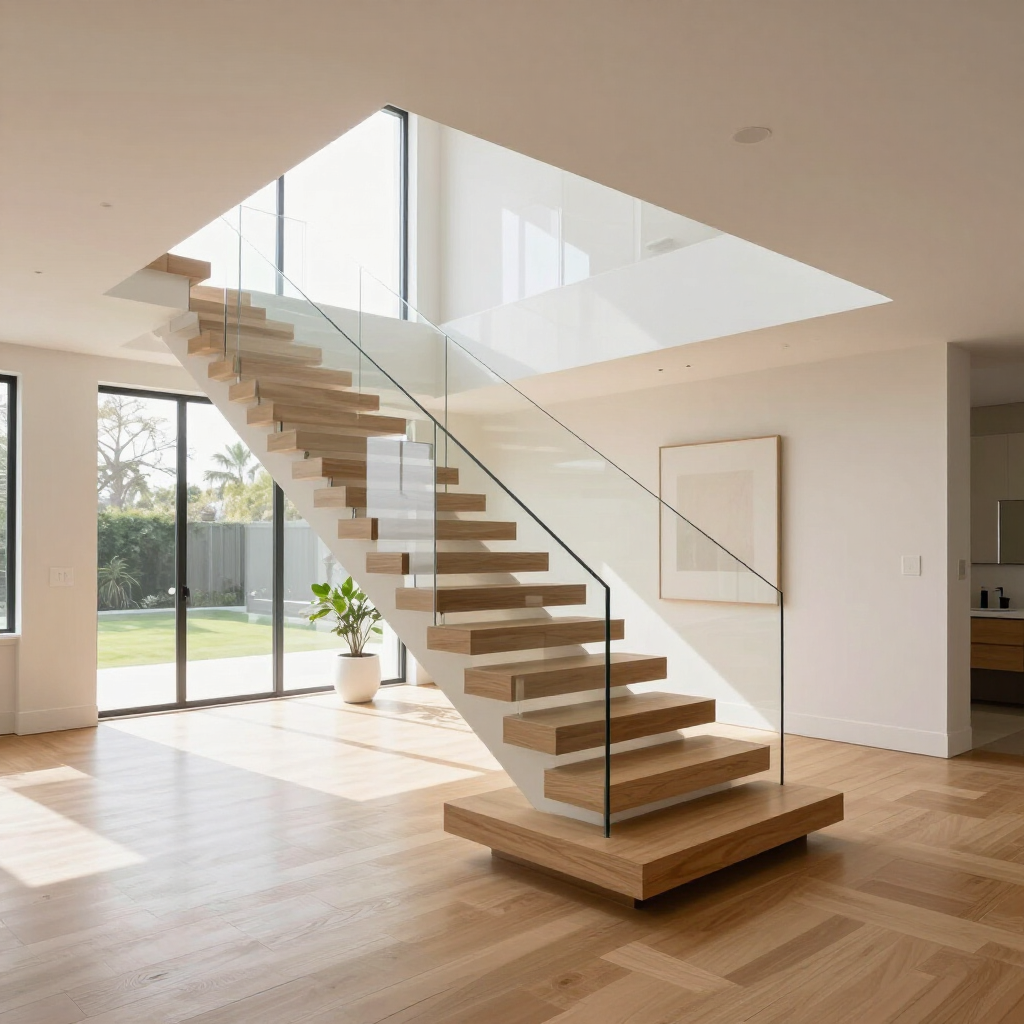
First Class Glass Says “Invisible Staircase” Trend Sweeps Birmingham as Luxury Homeowners Demand Frameless Glass Railings and Floating Stairs.
What Frameless Shower Glass Costs in Royal Oak
Most
frameless shower enclosures in Southeast Michigan cost
$2,500 to
$8,000 installed, depending on shower size, glass thickness, hardware finish, and layout complexity. Walk-in systems typically run
$1,800 to
$5,000.
An older home does not automatically land at the top of that range. Compensating for out-of-plumb walls is fabrication work, not extra material, and it is usually absorbed in the standard price. Size, glass thickness, hardware finish, and how many notches the layout requires move the number. If you want a firm figure for
Royal Oak shower glass installation, it starts with a measurement.
Get Your Royal Oak Bathroom Measured
Your bathroom being old is not the problem you think it is. The only way to know what your opening actually needs is to measure it properly, and that is a conversation, not a commitment.
First Class Glass is licensed, insured, and holds a
5-star Google rating across more than
100 clients in Southeast Michigan. Founder Cody Hartman has been fabricating glass since
2012 and installing since
2015. Call
248.206.3612
or
schedule a free in-home measurement, and we will tell you exactly what your Royal Oak shower needs.